 Blaine Siding
 Board & Batten Siding in Blaine Harbor: A Style That Has to Earn Its Keep
Board and batten siding — vertical panels with narrow battens covering the seams — has been a Pacific Northwest favorite for generations, and it's having a real moment on new builds and remodels around Blaine Harbor right now. It reads clean and modern on a contemporary build, and it reads right at home on a classic Northwest cottage near the water. But out here, close to Semiahmoo Bay and the open water of the Strait, this style isn't just a look. The vertical lines and exposed battens have to survive salt-laden air, wind-driven rain that comes in sideways off the water, and a moss season that runs longer than most of the country ever deals with. Get the material or the install wrong, and board and batten is one of the least forgiving siding styles out there. Get it right, and it's one of the toughest.
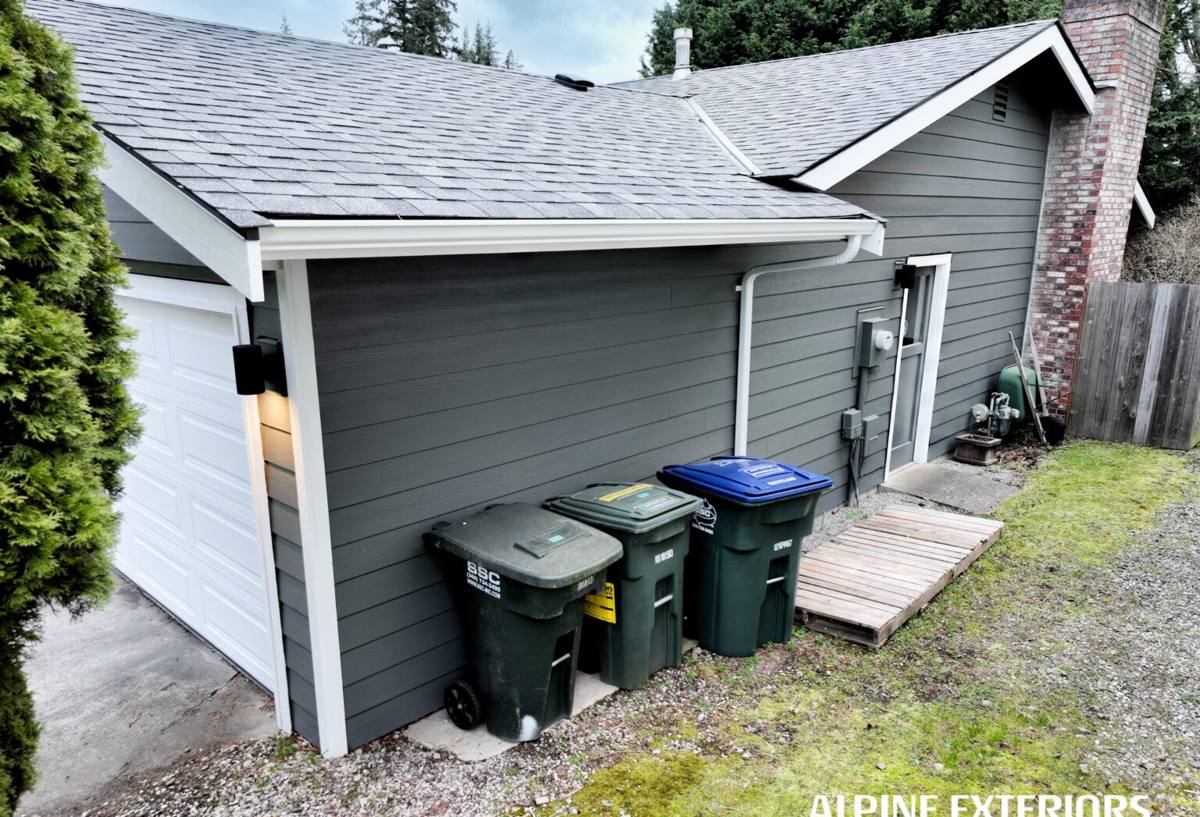
What Blaine Harbor's Climate Actually Does to Siding
Whatcom County sits at the northern edge of Washington, and Blaine Harbor sits right on the water — which means the siding on these homes deals with a specific combination of stresses that inland Washington siding never sees.
Salt Air
Homes near Semiahmoo Bay and the harbor take in a steady drift of salt-laden air off the water. Over years, that salt exposure accelerates corrosion on fasteners, trim, and any siding material that isn't built to shrug off moisture and airborne salts. It also speeds up the breakdown of paint films that aren't factory-cured for the job.
Driving Rain
Blaine gets plenty of rain, but the bigger issue on harbor-facing elevations is wind-driven rain — water pushed sideways and upward into laps, seams, and butt joints instead of just running down the face of the wall. Board and batten has more vertical seams than lap siding, and every one of those seams is a potential entry point if the flashing and water-management details aren't done correctly.
Moss and Algae Season
Cool, damp, and shaded conditions here support moss and algae growth for a large part of the year, especially on north-facing walls and anywhere trees or fencing keep a wall from drying out between rain events. Siding that holds moisture at the surface gives moss something to grab onto; siding that dries out fast doesn't.
None of this makes board and batten a bad choice for Blaine Harbor. It makes material selection and installation quality the whole ballgame.
Why We Install Board & Batten in James Hardie Fiber Cement — and Nothing Else
This company installs James Hardie fiber cement siding exclusively. We don't install vinyl, LP SmartSide, cedar, primed spruce, Cemplank, or Allura, and board and batten is actually one of the clearest examples of why that standard exists.
Board and batten's vertical panels and exposed battens create a lot of butt joints, seams, and edge grain compared to horizontal lap siding. That's fine on a material that doesn't move much with moisture and temperature, and that resists water absorption at cut edges. It's a much bigger liability on materials that swell, warp, or rot at exposed edges — which describes wood-based products, including engineered wood siding, when they take on repeated wetting in a climate like this one.
James Hardie fiber cement is cement, sand, and cellulose fiber — it doesn't feed moss the way organic wood fiber does, it doesn't swell and buckle when a seam takes on water, and it's non-combustible. Hardie's ColorPlus factory finish is baked on and warranted against peeling and chipping, which matters more on a harbor-facing wall taking direct salt air and UV than it does on a sheltered inland lot. For a style built almost entirely out of exposed seams and edges, we want a material that doesn't care much when water reaches those seams — and that's fiber cement, not wood-based alternatives.
How Board & Batten Is Built in the Hardie System
Board and batten isn't one product — it's an assembly, and how it's assembled determines how it performs over 20+ years on a harbor-exposed wall.
- Panel-and-batten: Wide HardiePanel vertical sheets with battens covering the seams — the most common approach, efficient to install correctly and very stable once flashed and fastened to spec.
- Board-on-board: Individual vertical boards installed with a gap, then a second layer of narrower battens over the gaps — more labor, more material, and a slightly different shadow line that some homeowners prefer.
- Trim and batten spacing: Batten width and spacing is a design decision as much as a functional one — wider spacing reads more modern, tighter spacing reads more traditional.
Whichever assembly a homeowner chooses, the material underneath and the water-management details behind it matter more than the visual style on top.
What a Correct Installation Actually Involves
Board and batten fails when it's treated like a cosmetic upgrade instead of a water-management system. The visible boards and battens are the last layer — everything behind them is what actually keeps a harbor-facing wall dry.
Weather-Resistive Barrier and Drainage Plane
A correctly lapped, sealed weather-resistive barrier goes on first, and on a wall taking regular wind-driven rain, a drainage gap behind the siding gives incidental water somewhere to go instead of sitting against the sheathing.
Flashing at Every Penetration
Windows, doors, hose bibs, light fixtures, vents — every penetration through a board and batten wall needs proper flashing integrated with the weather barrier, not just caulk. Caulk is a backup, not a strategy.
Fastening to Hardie Spec
James Hardie publishes specific fastener types, spacing, and blind-nailing or face-nailing requirements for board and batten assemblies, and those specs change slightly by exposure category. A crew that eyeballs fastener spacing instead of following the published install guide is the single most common source of long-term problems we see on this style, regardless of who installed it.
Cut-Edge Sealing
Every field-cut edge on fiber cement should be sealed with a manufacturer-approved product before installation. Skipping this step is invisible on install day and shows up as a problem years later — exactly the kind of shortcut that's easy to take and hard to catch after the fact.
Ground and Roofline Clearances
Correct clearance from grade, decks, patios, and roof lines keeps the bottom of the siding out of standing water and splash-back — a bigger issue on harbor lots where landscaping and hardscape often sit close to the foundation.
Board & Batten vs. Lap Siding for a Harbor Lot: What Actually Changes
| Factor | Board & Batten | Horizontal Lap |
|---|---|---|
| Seam exposure | More vertical seams and butt joints to detail correctly | Fewer joints; water sheds down the face more simply |
| Wind-driven rain resistance | Depends heavily on flashing quality at every seam | Generally more forgiving of minor install variance |
| Visual style | Modern farmhouse, cottage, contemporary Northwest looks | Traditional, classic, widest resale familiarity |
| Moss/algae exposure on shaded walls | Same material resistance, more edges to inspect | Same material resistance, fewer transitions to check |
| Best fit | Homeowners set on the style, working with an experienced install crew | Homeowners prioritizing lowest install-risk profile |
Neither option is "wrong" for a harbor lot — but board and batten narrows the margin for installer error, which is exactly why the crew doing the work matters more on this style than almost any other.
Our Process for a Blaine Harbor Board & Batten Project
- Walk the site: We look at wall orientation relative to the water, shade patterns, drainage, and existing moisture or moss issues before we talk product.
- Confirm the assembly: Panel-and-batten vs. board-on-board, batten spacing, and trim details based on the home's style and the homeowner's preference.
- Detail the water management: Weather barrier, drainage plane, and flashing plan get worked out before a single piece of siding goes up.
- Install to Hardie spec: Fastener type and spacing, cut-edge sealing, and clearances follow the published installation guide, not shortcuts.
- Final inspection: We walk every seam, penetration, and clearance point before calling the job finished.
Why a Blaine Harbor Crew Matters Here
A siding crew that already works this stretch of Whatcom County knows what a harbor-facing wall is actually up against — how far salt air travels inland from the water, which elevations take the worst of the wind-driven rain, and where moss shows up first on a shaded north wall. That's not something you learn from a manual; it's something you learn from doing the work here, season after season. A crew unfamiliar with this specific exposure can install board and batten perfectly well by generic standards and still miss the details that matter most 500 feet from the water in Blaine.
What to Check Before You Hire Anyone for Board & Batten Work
- Do they install board and batten regularly, or is it an occasional request they take on to fill the schedule?
- Can they explain their flashing and drainage-plane approach in plain language, not just "we seal everything"?
- Do they follow the manufacturer's published fastening and clearance specs, and can they show you the guide?
- Do they seal every field-cut edge, and will they show you that step during the job?
- Do they have experience with homes specifically exposed to salt air and wind-driven rain, not just general Whatcom County jobs?
If you're weighing board and batten for a home in Blaine Harbor, we're happy to walk the property, talk through the assembly options, and give you a straight, no-pressure estimate — use the form below to get started.