 Blaine Siding
 What Board & Batten Siding Actually Is
Board and batten is one of the oldest siding patterns in North America, and it's having a real resurgence right now on farmhouse-style, modern, and craftsman homes alike. The look is simple: wide vertical boards (or panels) run up the wall, and narrower strips — the battens — cover the seams between them. Historically it was a practical way to close gaps in barn siding before it became a design statement on houses.
The appeal today is mostly visual. Vertical lines read as taller and more modern than horizontal lap siding, and the shadow lines the battens throw give a wall real texture instead of a flat plane. It also pairs well as an accent — gables, dormers, entry surrounds — next to traditional lap siding on the rest of the house.
What most homeowners don't realize until they start pricing it out is that "board and batten" describes a look, not a material. You can build that look out of real wood, engineered wood, vinyl, or fiber cement, and the material you choose changes almost everything about how the wall performs over the next 20-30 years — especially here.
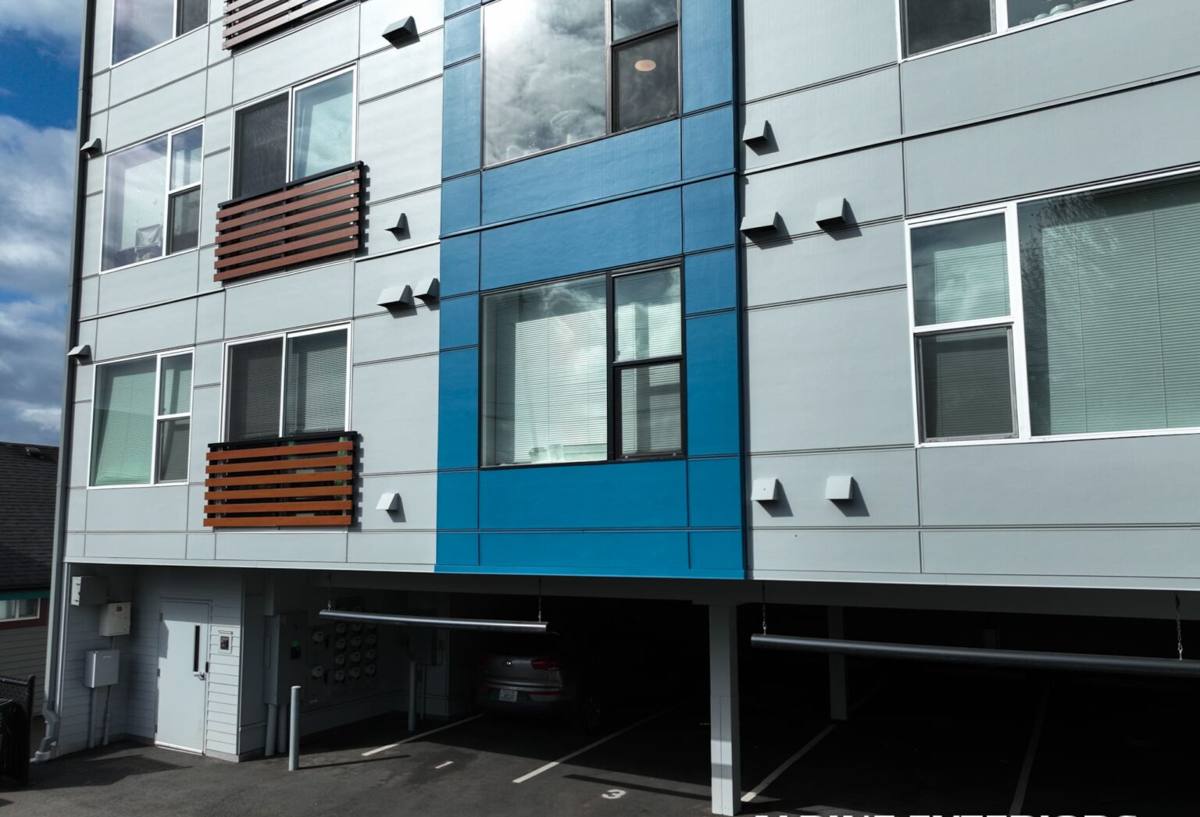
Why the Material Choice Matters More in Blaine Than Almost Anywhere Else
Board and batten has more vertical seams and more exposed edge than a standard lap profile, which means more places for water to find its way in if the install and the material aren't both right. That's a bigger deal in Blaine than in a drier inland climate. We're sitting on Semiahmoo Bay with salt air coming off the water, long stretches of driving rain pushed in off the Strait, and a moss season that can run most of the year on north- and west-facing walls. Whatcom County homes take a steady, low-grade beating from moisture that a lot of siding products simply weren't built to handle indefinitely.
Salt air accelerates corrosion on fasteners and trim. Sustained wind-driven rain tests every seam and every batten joint, not just the field of the wall. And moss and algae thrive in the shade and moisture that a lot of Blaine lots naturally have from tree cover and marine fog. None of this is exotic — it's just the baseline coastal Pacific Northwest environment — but it means the margin for error on a board and batten installation here is thinner than it would be in a lot of the country.
Why We Install Board & Batten Only in James Hardie
We get asked fairly often why we won't do board and batten in cedar, primed spruce, LP SmartSide, or vinyl. It's not that those materials can't be made to look good going up — they can. It's that board and batten asks more of a material than lap siding does, and over a decade or two in this climate, the trade-offs on those products tend to show up as maintenance headaches or premature failure specifically at the seams and battens.
Real wood board and batten (cedar or primed spruce) looks fantastic on day one, but wood moves with moisture — it swells, shrinks, and cups — and every one of those seams is a joint that has to keep working as the boards move. In a wet climate that means recurring paint or stain cycles, caulk maintenance at the battens, and vulnerability to rot at end grain and fastener penetrations if upkeep slips even a year or two.
Engineered wood products like LP SmartSide use a treated wood-strand substrate, which is a genuine improvement over untreated wood, but it's still an organic, moisture-sensitive core at heart. Vinyl board and batten sidesteps rot entirely but is a thin plastic profile that can visibly bow, fade, or crack under UV and temperature swings, and it simply doesn't hold the crisp, deep shadow lines that make the board and batten look worth doing in the first place.
James Hardie fiber cement is cement, sand, and cellulose fiber — it doesn't rot, it isn't a food source for moss or insects, and it holds paint and factory finish far longer than wood because it doesn't expand and contract with humidity the way wood does. That stability is exactly what a seam-heavy pattern like board and batten needs. It's the reason this is the only material we put up in this profile.
How James Hardie Board & Batten Is Built
There are two common ways to get the board and batten look in the Hardie lineup, and the right one depends on the house.
HardiePanel Vertical Siding with Batten Strips
This is the most common approach: 4x8 or 4x10 fiber cement panels installed vertically, with HardieTrim battens fastened over the panel seams at regular spacing (commonly 12", 16", or 24" on center, matched to the design). This gives a clean, consistent panel face and is the more budget-efficient way to cover a full elevation.
Individual Board Assembly
For a more custom or higher-end look, narrower HardieTrim boards are installed edge to edge with a gap, and battens cover every joint — closer to how the original wood pattern was actually built. It uses more trim material and more labor, but it reads as more authentic, especially up close on porches, entries, and lower-level walls where people notice detail.
Both approaches rely on the same underlying system: a weather-resistive barrier behind the siding, correctly flashed openings and terminations, and fastening into structural framing — not just the panel itself.
The Installation Details That Actually Determine How This Ages
Board and batten fails or succeeds at the details most people never think to ask a contractor about. This is where the real difference between a good installer and a fast one shows up, usually 5-10 years down the road rather than on day one.
- Drainage plane behind the panel: A code-compliant weather-resistive barrier and, ideally, a rainscreen gap so any moisture that does get behind the siding has somewhere to drain and dry instead of sitting against the wall sheathing.
- Fastener pattern and penetration: Panels and battens fastened into studs, at the spacing and edge distance James Hardie's installation instructions specify — not just wherever is convenient.
- Bottom clearance: Correct clearance off decks, patios, and grade so the siding isn't sitting in standing water or splash-back, which is one of the most common failure points on any board and batten job, in any material.
- Flashing at every horizontal transition: Window heads, roof-to-wall intersections, and any place a horizontal surface meets the vertical siding needs proper flashing, not just caulk.
- Batten fastening through the panel joint: Battens need to be fastened in a way that seals the seam without trapping moisture behind it — a detail that's easy to get wrong and hard to inspect once the wall is closed up.
- Caulking limited to where it belongs: Caulk is a backup, not the primary defense. A wall that relies on caulk to stay dry is a wall that will eventually leak once that caulk ages out.
None of this is unique to Hardie — bad flashing will leak behind any material. But because fiber cement doesn't rot or feed mold the way wood does, a Hardie board and batten wall gives you a much bigger safety margin if a flashing detail is ever slightly imperfect, or if maintenance gets deferred a year longer than it should.
Color and Finish Options
Board and batten is often used as an accent against lap siding elsewhere on the house, so color coordination matters. James Hardie's ColorPlus factory-applied finish is baked on and backed by its own finish warranty, which matters a lot for a vertical profile — factory finish resists UV fade and holds a uniform color across every board far better than field-applied paint, and it saves you a repaint cycle that a wood board and batten wall would eventually need.
Two common approaches:
- Matching battens: Panels and battens in the same ColorPlus color for a clean, monolithic look — popular on modern and farmhouse exteriors.
- Contrasting trim: Battens or window/corner trim in a different tone to add definition without a second material.
Primed panels for field paint are also available where a custom or unusual color is wanted, though that route brings back some of the maintenance cycle that ColorPlus is designed to avoid.
What Board & Batten Costs — and Why
Board and batten in fiber cement generally runs somewhat higher than standard lap siding in the same material, mainly because of labor — more seams, more precise batten layout, and more trim to install and fasten correctly. Here's how the main cost factors break down:
| Factor | Impact on Cost |
|---|---|
| Panel vs. individual board method | Individual boards cost more — more trim pieces, more cut and fit labor |
| Batten spacing/density | Tighter batten spacing (12" o.c.) uses more trim than wider spacing (24" o.c.) |
| Wall complexity | Dormers, gables, and multiple wall planes add cutting and flashing labor |
| Full elevation vs. accent use | Using board and batten as a gable/entry accent only, with lap elsewhere, controls cost |
| ColorPlus vs. primed for paint | ColorPlus costs more up front but eliminates near-term repainting |
| Tear-off and prep | Removing failing old siding and repairing sheathing/WRB underneath adds to scope |
Whole-house board and batten is a real investment; using it as an accent against a lap-sided body is a common and effective way to get the look on a defined budget. Either way, we'll walk the specific house before putting a number on it — wall condition, layout, and how much of the elevation is involved all move the price more than the material itself does.
Maintenance and Warranty
A correctly installed James Hardie board and batten wall is genuinely low-maintenance compared to the wood alternatives it's replacing. There's no repainting cycle driven by wood movement, no caulk that has to be renewed every couple of seasons to keep the seams sealed, and no rot risk at the battens or panel edges. In Blaine's moss season, an occasional gentle wash (never pressure-washing straight into seams) keeps growth from taking hold, the same as it would on any exterior surface exposed to shade and marine moisture.
James Hardie backs the siding itself with a long, transferable limited warranty, and ColorPlus finishes carry their own separate finish warranty covering fade and peeling. Installation workmanship is a separate matter from the material warranty — it's worth understanding, before signing a contract, exactly what's covered by the manufacturer versus what's covered by the installer.
A Quick Checklist Before You Sign a Contract
- Confirm which board and batten method is being quoted — panel-and-batten or individual board
- Ask for the specified batten spacing and confirm it matches the design you're picturing
- Confirm a weather-resistive barrier (and ideally a rainscreen) is included behind the siding
- Ask how bottom clearance off decks, patios, and grade will be handled
- Get the fastening plan in writing — into studs, per manufacturer spec, not just "into the panel"
- Clarify ColorPlus factory finish vs. primed-for-paint, and what warranty applies to each
- Ask what happens to old siding, sheathing, and any hidden moisture damage found underneath
If a contractor can't answer these clearly before the contract is signed, that's worth noticing now rather than after the wall is closed up.
If you're weighing board and batten for a Blaine or Whatcom County home — whether as a full elevation or an accent against lap siding — we're happy to walk the house, talk through where it makes sense architecturally, and put together a straightforward, no-pressure estimate.